Showing posts with label san diego. Show all posts

Monday, May 16

a penny for your opinion

When it comes to a home, which is more important to you: space, or aesthetics? Assuming everything else is the same (monthly rent/mortgage payments, proximity to work, safety of the neighborhood, quality of the schools, etc.) between two homes, which would you choose?


Space, AKA "option A"
(where we currently live)


pros: Twice the square footage of option B, has a dishwasher, laundry, two bedrooms, 1 & 1/2 bathrooms, plenty of storage space.


cons: wall-to-wall carpet instead of hardwood floors, no architectural details or charm, no yard or space to plant anything in the ground, ugly on the outside, 1 mile from the beach (option B is 1/2 mile from the beach)

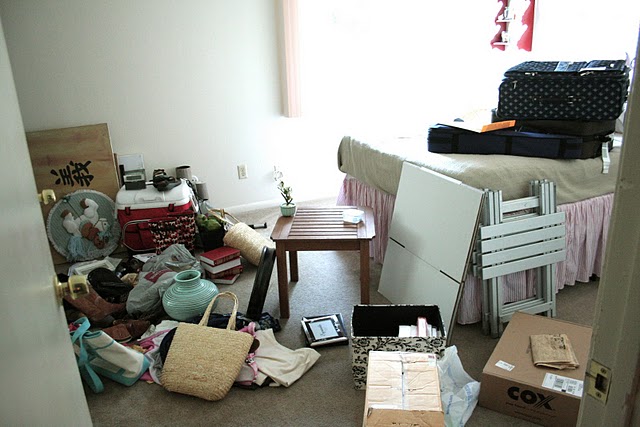
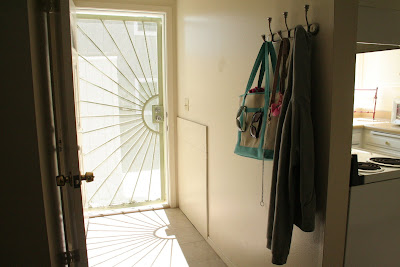
You can click here to get a pretty thorough tour of option A, but here are a few pictures of it before it was furnished and decorated to make a better comparison between A and B.




Aesthetics AKA "option B"
(where we're thinking of moving)

pros: Built in the 1940's, original kitchen, original hardwood floors, a small yard surrounded by a picket fence, a large back patio (about 3x bigger than option A patio), lots of room for planting and gardening, lots of craftsman-style charm, only 1/2 mile from the beach.

cons: only 1 bedroom/1 bath, no dishwasher, no laundry, half the square footage of option A, very little closet space.


view of the living room from the front door:

view of the front door from the living room... look at the cute little mail slot!


 Teensy little dining area and doorway to the kitchen. And yes, that is a fold-out ironing board in the wall.


I would be re-upholstering it ASAP.


The kitchen. It has a back door that leads to the patio, and (surprisingly) even more cabinet/storage space than our current kitchen. I would hang pegboard above the oven for my pots and pans, just like Julia Child's kitchen:)


View of the kitchen from the back door:


The biggest con this house has ... the tiny little bedroom and closet:


But that little heater sure is cute.


And the bathroom has a floor-to-ceiling linen closet, so that's good!


Okay, I know the patio looks pretty rough here, but imagine it without all the rocks, dead plants, and broken concrete pieces (it's very loose and could be removed with no tools).


Now imagine it with outdoor rugs, flowery vines on the fence and my patio furniture. It could be cute, I promise!


I'm so torn on this one. Half of me says "It's the cutest little house EVER ... Move in TODAY!!!" and the other half of me says "WHERE is all of our STUFF gonna GO!?!" 


What would you do? Which would you choose?


Friday, April 15

the townhouse, one year later: part II


I was pretty surprised when I saw this picture of our living room's humble beginnings. Bare walls, a Target coffee table that was falling apart at the seams, a saggy old sofa .... it needed help! I think the only things in this room that haven't changed are the end table/lamp, the library dresser, and my toilet paper roll art.


The first step of decorating the room was adding these shelves. I had wood cut at Home Depot to mount on the brackets I got at anthro. I found a glass coffee table on Craigslist that I spray-painted aqua, pulled out some selections from my coffee table book collection, and my mama bought me a jute rug, pillows, and ...



Mitzie! She's the crowning glory of my 20th century portrait collection:) I also painted and re-covered these chairs, and accessorized with flowers and knick-knacks.


One of my favorite things in the entire house came a few months later in the form of the Petrie sofa. We've had it almost a year now, and I still can't believe my eyes every time I walk downstairs and see it. It's my baby and I love it!


The white Louis chairs got a make-over with some bold orange stripes, and I added two more portraits, one of them being a Christmas gift from my thoughtful hubby, to the wall. I liked that the chairs brought in a more bold, modern touch, and I started craving even more modernness .... Modernity? Modernification?


Which brings us to today. New chairs with more mid-century lines have replaced the orange ones, my grandparent's portraits have joined the right side of the wall, and various other art has been added as well.


This marquee-letter lamp is something I made myself using this tutorial from design*sponge. I used a very 1920's-looking typeface, which I love. The teensy little painting right above it is an original painting that was a gift from my Papa and Neenah when I was a young girl. I treasure it so much! Also shown here: the newest addition to my beloved collection of Wolfe birds. My mama got me this one for my birthday this year and I think he might be my new favorite:)


The wood/tape/frond monstrosity on the far left is just a mock-up of a project I'm working on, so don't be alarmed. The framed sketch hanging next to it is something I drew by hand on card-stock, but before you get all impressed and think I'm an artistic genius, I was just copying this sketch by Picasso:


 The picture in the frame is of me as a little girl:


My husband loves this picture of me because he says I look soooo proud of my itty bitty fish, haha:)


This side of the room really hasn't changed that much, with the exception of a new coffee table, a few different pictures and such on the shelves, and two new benches. They started out as these sad little guys, which I got for $5 each:


A fresh coat of paint and some burlap-style upholstering later, and they were good as new!


And here's where the quality of the pictures I'm posting takes a nose-dive. I tried to get a shot of the benches in their natural habitat, but for the life of me I can't operate the flash on our camera correctly, and it was getting too dark in the room to count on natural light like I usually do.


For fun, here's one last before and after of the living room, followed by a poll!

before:

in between:

after: 

Which do you prefer? The ultra-white, simple, shabby chic before,  the vintage-inspired, orange-stripe-chair in between, or the more artsy, bohemian, colorful after?

Monday, April 11

the townhouse, one year later: Part I

It's hard to believe that it's been one year and 4 days since I wrote this post, showing pictures of our new (and very un-decorated) home in San Diego. I thought it would be fun to celebrate our one year anniversary with San Diego by showing how the rooms have evolved over the past year!


We'll start with the guest bedroom, which now looks absolutely nothing like the first picture I snapped:


The first make-over was very bright, young, and springy, which I loved until Fall/Winter rolled in and it started feeling a little too bright and springy.


I eventually decided to start all over, this time focusing on storage in order to make way for a desk and bookshelves.


It looked something like this for quite awhile:


and it currently looks like this: 


You can click here to check out the "before" of that headboard, by the way.


I love the chair, the bookshelves, the painting and the headboard, but the room still needs a little something. I don't know what it is, but suggestions are welcome!

The master bedroom started out pretty bright and sparse.


Then I did an anthro-style makeover to make it look a little more cozy and warm for the winter.


And now we're back to a simpler, brighter look:


The bolster came from anthro and was a gift from my mama:) I'd like to get matching end tables for this room, and I'm considering painting the dresser at the foot of the bed. Thoughts?

 The portrait on the left is the newest addition to my 20th century portrait collection.


The man I bought it from actually laughed when he realized I was buying it because of the portrait, and not because of the frame. He said he'd planned to throw out the portrait because he didn't think anyone would want it, LOL. I got rid of the smoky glass, gave the frame a fresh coat of yellow paint, and I'm loving the results. Oh, and in the lower right corner the portrait says "Frederica", in case you wondered what I named her:)


You might recognize the "art" above our bed from somewhere else in the house...


I removed the legs, got rid of the glass, and used the top as a giant frame for a giant .... potholder? Remember those potholders you made at camp when you were a kid, the kind where you took stretchy fabric and wove it together? That's pretty much what I did here, using scraps of various white things such as old t-shirts, tablecloths, sheer curtains, and even white garbage bags!


A few weeks ago we bought a new bathroom rug from world market, but other than that I don't think a single thing has changed from this time last year.


So that's it for Part I, next up: the downstairs!